
How much do laundry room cabinets cost?
Typical planning ranges are approximately $2,000–$4,500 for basic upper cabinets, $4,500–$8,500 for an upper and base layout, and $8,000–$15,000+ for a full laundry storage system.
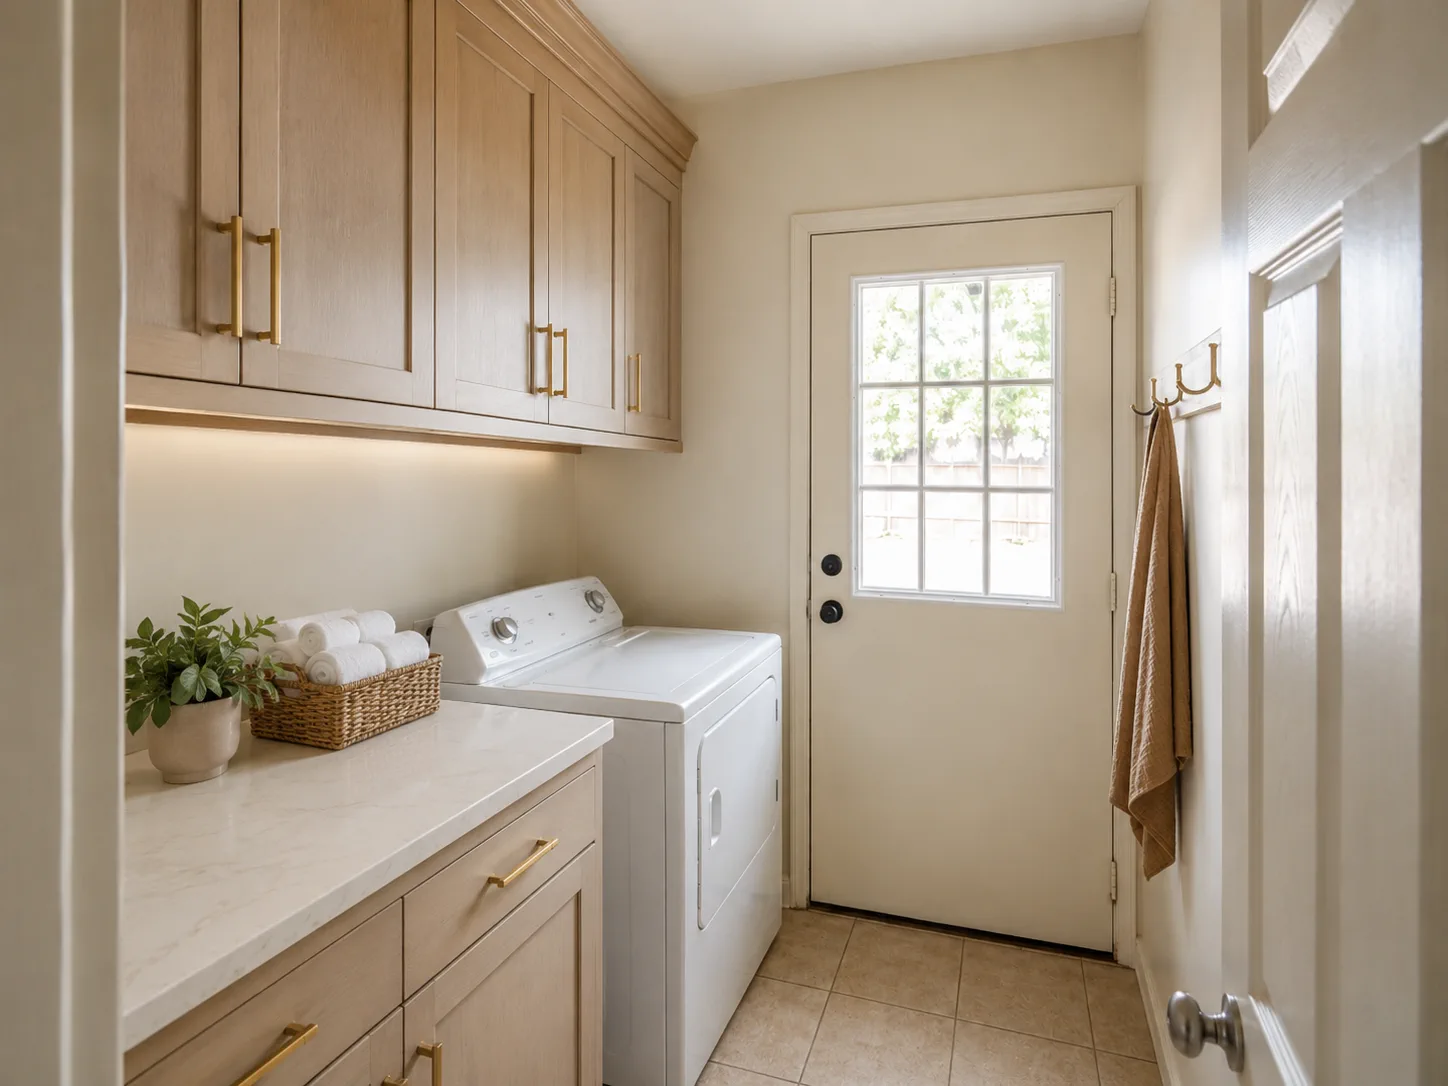
Utility space, thoughtfully finished
Custom laundry room cabinets in Jacksonville, FL for detergents, linens, cleaning supplies, folding space, and everyday household storage.
A better fit starts here
Custom laundry room cabinetry can use vertical space, create work surface where it helps, and keep appliance access clear. The right layout is less about filling the room with cabinets and more about giving each routine a sensible home.
Good fit for
Why it works
The strongest cabinet decisions are practical first, then shaped into a finish that belongs in the home.
Tall cabinets and uppers can use available wall height for cleaning supplies, linens, paper goods, or overflow without consuming more floor space.
A countertop over or beside the machines can create a place to fold, sort, or stage items when the room allows.
Cabinet depth, doors, drawers, hoses, vents, and service clearances are considered before the layout is finalized.
Closed storage gives everyday supplies a place to go and helps a hardworking room feel more settled.
Design considerations
These are the details worth resolving before a cabinet layout is finalized.
Upper and tall storage can add capacity, but door swing, reach, ceiling height, and the room’s working aisle still matter.
Washer and dryer locations, hoses, vents, outlets, and service access should remain practical after the cabinets are installed.
A surface can support folding or sorting, but it should not create a crowded path or interfere with the equipment.
Materials, storage, and finish
Door style, finish, hardware, interior organization, and trim are all part of how the cabinetry reads and performs.
Useful for detergents, cleaning products, linens, and items that need to stay off the work surface.
Drawer storage can make small household supplies easier to see and reach than deep lower cabinets.
A full-height section can house brooms, a vacuum, baskets, or other taller items when the room has the depth.
If the room includes a worktop or utility sink, cabinet dimensions and plumbing conditions need to be planned together.
Jacksonville context
Laundry rooms in Jacksonville homes can be tucked beside garages, near bedrooms, or within newer utility zones. The cabinetry plan should respond to the room’s ventilation, appliances, storage habits, and the way people move through it.
Cost considerations
Use these ranges to set expectations before a project-specific conversation.
| Project scope | Planning range | Typical direction |
|---|---|---|
| Basic upper cabinet project | $2,000–$4,500 | Focused wall storage |
| Upper and base cabinet layout | $4,500–$8,500 | Mixed storage and work surface |
| Full laundry storage system | $8,000–$15,000+ | Tall storage, drawers, and added detail |
Project cost varies with cabinet quantity, tall storage, drawers, finish, hardware, utility sink needs, trim, room conditions, and installation complexity. Appliance, plumbing, and countertop work may be separate.
Planning estimate only — not a quote.
Our process
A clear sequence keeps the design, site conditions, and installation details connected.
We discuss laundry, cleaning, linens, folding, storage overflow, and what currently has no good home.
Washer, dryer, hoses, vents, outlets, doors, and any sink or plumbing conditions are considered.
Uppers, bases, drawers, tall storage, and work surface are balanced around the room’s clearances.
Door style, finish, hardware, trim, and countertop considerations are coordinated with the home.
Cabinets are installed, aligned, trimmed, and reviewed for access, operation, and a clean final fit.
Frequently asked
Typical planning ranges are approximately $2,000–$4,500 for basic upper cabinets, $4,500–$8,500 for an upper and base layout, and $8,000–$15,000+ for a full laundry storage system.
The layout can be planned around appliance dimensions, doors, hoses, vents, outlets, service access, and the clearances needed to use the room.
A countertop can be part of the cabinet plan when the room has enough space and the surface will not interfere with appliances or movement.
Tall sections can be useful for brooms, vacuums, baskets, linens, cleaning products, or other items that do not fit comfortably in standard cabinets.
Related services
Nearby service areas
Start with the room
Share the room, the storage problem, and any style direction you already have. We can start from there.