
How much do custom home office cabinets cost?
Typical planning ranges are approximately $3,500–$7,500 for a small built-in desk area, $7,500–$15,000 for wall-to-wall cabinetry, and $14,000–$28,000+ for a full custom office system.
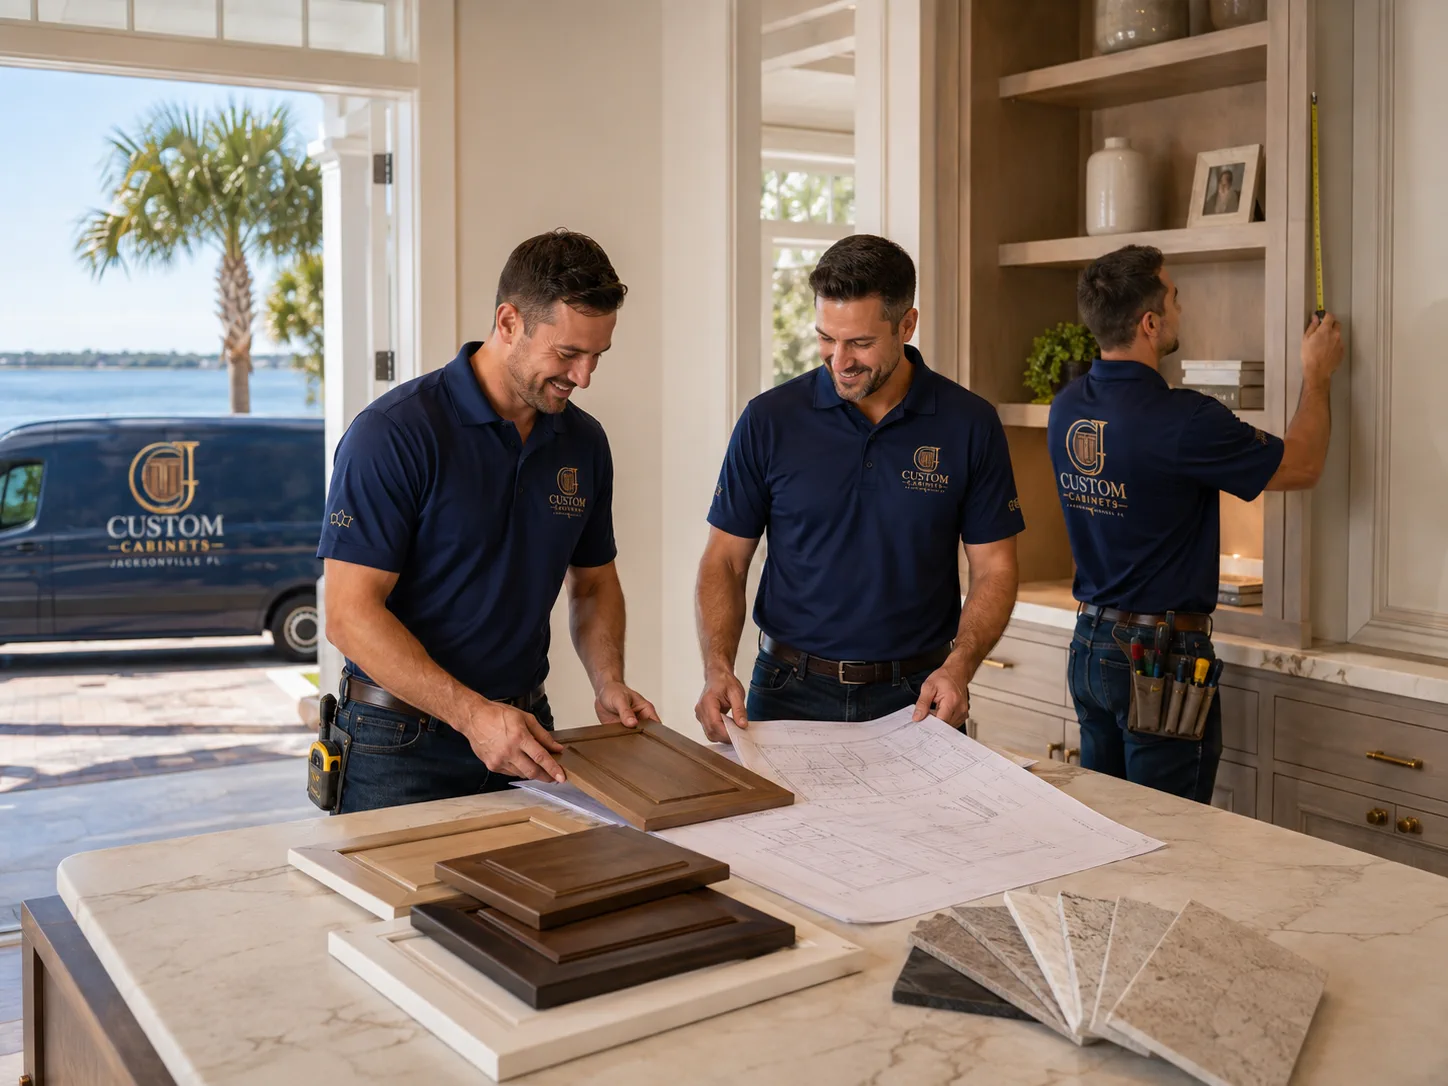
A work zone that supports focus
Custom home office cabinets in Jacksonville, FL for desks, files, equipment, books, supplies, display, and organized work-from-home spaces.
A better fit starts here
Custom home office cabinets bring desk surfaces, file storage, shelving, equipment zones, and closed storage into a plan sized for the room. The design can make necessary work items accessible while keeping the background and everyday surfaces more composed.
Good fit for
Why it works
The strongest cabinet decisions are practical first, then shaped into a finish that belongs in the home.
Work surface length, depth, return corners, and seated clearances can be planned around the available walls and windows.
Drawers, file zones, doors, and open shelves can be assigned to the items that support the way you work.
Printers, monitors, docks, and accessories can be given sensible locations without making the room feel like a utility closet.
Closed cabinets and controlled display areas help the office feel intentional on camera and in daily use.
Design considerations
These are the details worth resolving before a cabinet layout is finalized.
Monitor size, printers, computers, lighting, outlets, and charging needs affect the depth and layout of the cabinetry.
Books, reference material, decor, and work supplies can be divided between open shelves and closed storage.
Desk height, knee space, lighting, reach, and the ability to keep the surface clear all matter more than simply adding cabinets.
Materials, storage, and finish
Door style, finish, hardware, interior organization, and trim are all part of how the cabinetry reads and performs.
A built-in desktop can connect storage zones and make a small office or niche feel more settled.
Drawer configurations can support files, stationery, devices, and the smaller items that collect around a desk.
Open shelves can hold books and objects while closed sections keep less attractive equipment out of sight.
Equipment locations and access points can be considered early so cords do not dictate the finished look.
Jacksonville context
Home office needs can look different in Jacksonville’s established homes, newer communities, and flexible guest rooms. We work from the actual room, including windows, doors, outlets, work habits, and how much closed storage the household needs.
Cost considerations
Use these ranges to set expectations before a project-specific conversation.
| Project scope | Planning range | Typical direction |
|---|---|---|
| Small built-in desk area | $3,500–$7,500 | Focused desk and storage zone |
| Wall-to-wall office cabinetry | $7,500–$15,000 | Broader storage and shelving plan |
| Full custom office system | $14,000–$28,000+ | Larger layout with added details |
Pricing depends on cabinet length, desk surfaces, drawer count, filing systems, shelves, finish, hardware, lighting or cable coordination, trim, and installation conditions.
Planning estimate only — not a quote.
Our process
A clear sequence keeps the design, site conditions, and installation details connected.
We discuss what you do in the room, what is hard to store, and how the space needs to feel during a workday.
Desk height, monitors, printers, outlets, windows, doors, and seated space are documented before the design is set.
Shelves, drawers, files, doors, and display areas are arranged around the desired balance of access and calm.
Door style, finish, hardware, work surface, trim, and cable access are considered as one office composition.
Cabinetry is fitted, aligned, and adjusted so the office works comfortably and looks settled.
Frequently asked
Typical planning ranges are approximately $3,500–$7,500 for a small built-in desk area, $7,500–$15,000 for wall-to-wall cabinetry, and $14,000–$28,000+ for a full custom office system.
Yes. A custom plan can use a focused desk run, vertical storage, and carefully sized depth to make a smaller work zone more useful.
Equipment, outlets, charging, monitor depth, printer locations, and access points should be discussed early so the cabinetry supports the setup.
A mix usually works well. Open shelves keep books and display items accessible, while doors and drawers help contain supplies and equipment.
Related services
Nearby service areas
Start with the room
Share the room, the storage problem, and any style direction you already have. We can start from there.