
How much do custom bathroom vanity cabinets cost?
Typical planning ranges are approximately $2,000–$4,500 for a small single vanity, $4,500–$8,500 for a custom double vanity, and $8,000–$15,000+ for a large vanity with added storage.
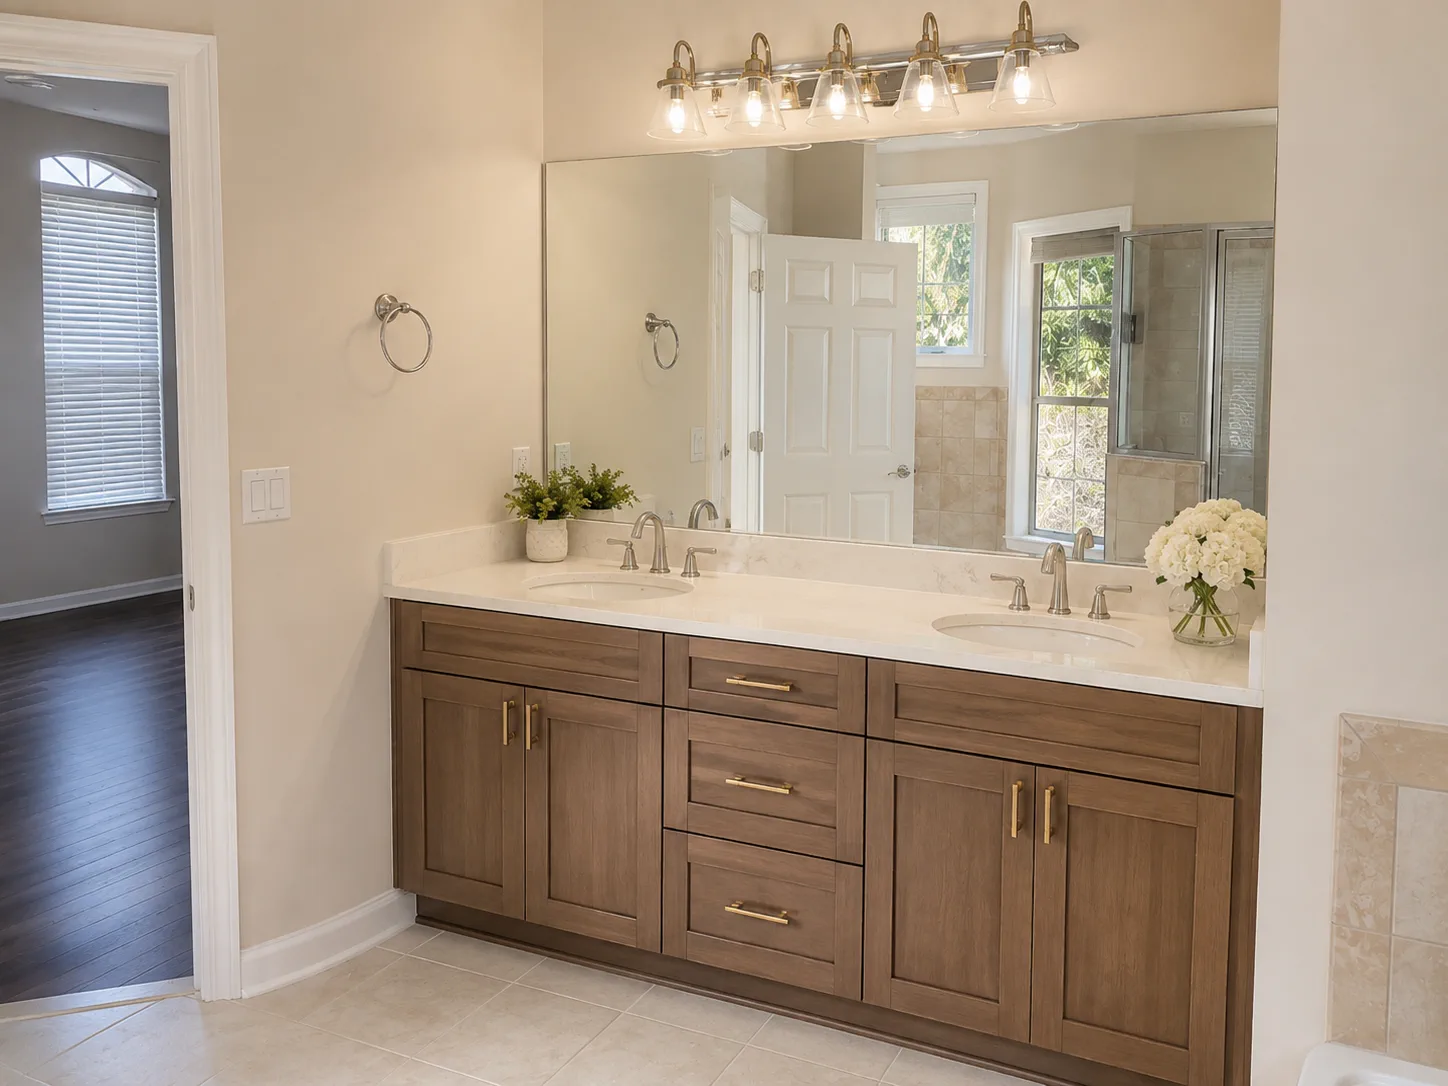
A vanity with room to work
Custom bathroom vanity cabinets in Jacksonville, FL with storage and dimensions planned around plumbing, countertop, mirrors, and daily use.
A better fit starts here
Custom bathroom vanity cabinets give the plan more room to respond to the space. Width, depth, drawer configuration, sink placement, finished ends, and companion storage can be considered together so the vanity feels properly scaled and easier to use.
Good fit for
Why it works
The strongest cabinet decisions are practical first, then shaped into a finish that belongs in the home.
Drawer banks and cabinet sections can be arranged with drains and supply lines in mind so useful space is preserved where possible.
A compact powder room, long double vanity, or wall-to-wall layout can each be planned around the room’s clearances.
Toiletries, grooming tools, towels, and daily items can be given accessible storage instead of disappearing into deep, difficult spaces.
Door style, finish, hardware, countertop, mirror, lighting, and trim can be selected as parts of one vanity.
Design considerations
These are the details worth resolving before a cabinet layout is finalized.
Sink drains and supply lines occupy valuable cabinet space. Their locations should inform drawer widths, doors, and interior clearances.
A shallower cabinet may protect movement in a small bath, while a primary bath may benefit from a longer double vanity and dedicated drawer storage.
Cabinet height, sink style, backsplash, faucet placement, mirror dimensions, lighting, and countertop thickness affect the finished composition.
Materials, storage, and finish
Door style, finish, hardware, interior organization, and trim are all part of how the cabinetry reads and performs.
Custom widths and storage layouts can make better use of compact or unusually shaped bathrooms.
Personal drawer storage, shared center storage, and sink sections can be arranged around the household.
Finished ends, feet, trim, and other details can create a more furniture-like appearance when it suits the room.
Where space allows, matching tall or wall cabinets can extend storage for towels and bathroom supplies.
Jacksonville context
Bathroom layouts in Jacksonville can vary from compact rooms in older homes to wider primary baths in newer construction. We plan the vanity around the actual wall, plumbing, door swing, floor space, and storage routine in the room.
Cost considerations
Use these ranges to set expectations before a project-specific conversation.
| Project scope | Planning range | Typical direction |
|---|---|---|
| Small single vanity | $2,000–$4,500 | Focused cabinet and storage layout |
| Custom double vanity | $4,500–$8,500 | Two sink zones and drawer storage |
| Large vanity with added storage | $8,000–$15,000+ | Larger run or companion cabinetry |
These ranges are for cabinetry planning only and may not include countertops, sinks, plumbing, mirrors, lighting, or other bathroom work. Cabinet price depends on size, construction, finish, hardware, drawer count, trim, and installation conditions.
Planning estimate only — not a quote.
Our process
A clear sequence keeps the design, site conditions, and installation details connected.
We discuss sink count, storage needs, room dimensions, countertop plans, and the way the bathroom is used.
Drain, supply, wall, door, and nearby fixture conditions are considered before the cabinet layout is set.
Drawer banks, sink cabinets, doors, and optional companion storage are arranged around your priorities.
Finish, door style, hardware, end treatment, trim, and countertop considerations are selected.
Cabinetry is fitted, leveled, secured, trimmed, and adjusted for a clean finished appearance.
Frequently asked
Typical planning ranges are approximately $2,000–$4,500 for a small single vanity, $4,500–$8,500 for a custom double vanity, and $8,000–$15,000+ for a large vanity with added storage.
Yes. Drain and supply locations should be reviewed early so cabinet sections, drawers, doors, and sink placement can be planned around them.
A custom plan can adjust width and depth, use drawer-focused storage, and account for clearances so a smaller room does not feel overfilled.
The planning ranges on this site are for cabinetry and may not include countertops, sinks, plumbing, mirrors, lighting, or other bathroom work.
Related services
Nearby service areas
Start with the room
Share the room, the storage problem, and any style direction you already have. We can start from there.