
What can a custom built-in hold?
Built-ins can combine closed cabinets, drawers, open shelving, tall storage, media equipment areas, books, games, display pieces, and everyday room storage.
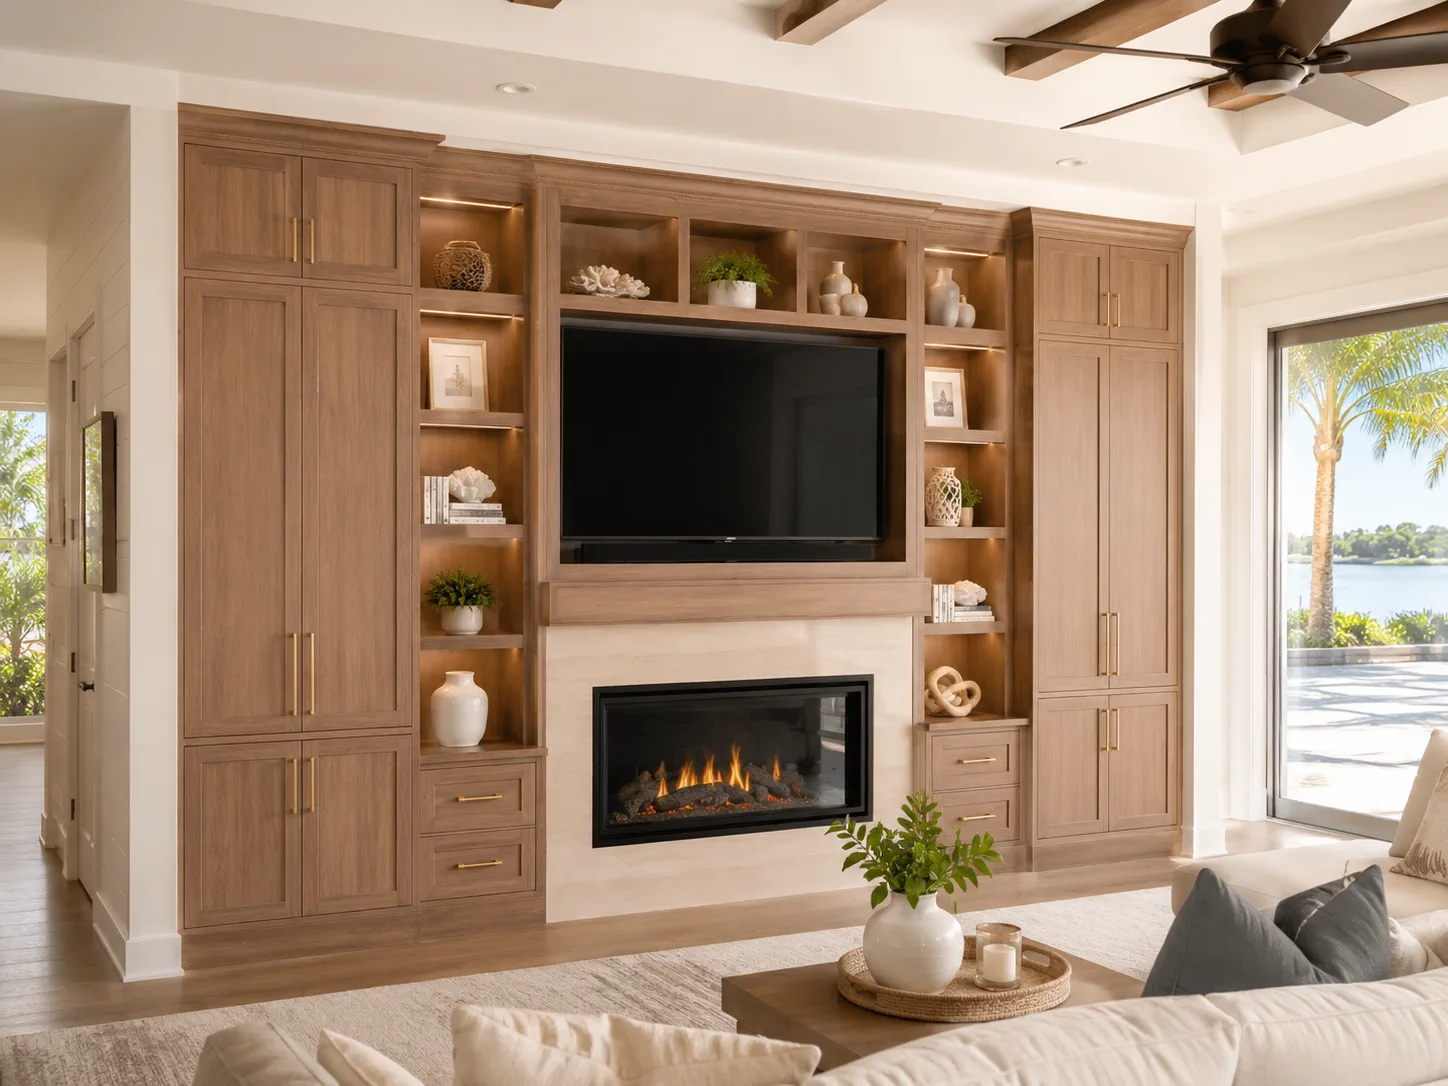
Storage that belongs to the architecture
Custom built-in cabinets in Jacksonville, FL for media walls, fireplaces, alcoves, libraries, living rooms, and purposeful everyday storage.
A better fit starts here
We design built-ins around the wall, alcove, fireplace, or room feature in front of us. The result can balance closed storage with display space, give electronics a more settled home, and make an underused wall feel intentional without filling every inch.
Good fit for
Why it works
The strongest cabinet decisions are practical first, then shaped into a finish that belongs in the home.
Width, depth, height, and side conditions can be adjusted to the room rather than forced into standard modules.
Open shelves, cabinets, drawers, and tall compartments can be balanced around what should be seen and what should be tucked away.
Equipment, remotes, games, books, and everyday items can be organized with a more considered visual rhythm.
Finished ends, crown, base details, and transitions help the built-in connect to existing architecture.
Design considerations
These are the details worth resolving before a cabinet layout is finalized.
Fireplaces, televisions, windows, doorways, and art all affect how the built-in should be proportioned and centered.
The depth and mix of doors, drawers, shelves, and tall storage should follow the objects the room actually needs to hold.
Walkways, vents, outlets, speakers, hearths, and equipment access all need space in the plan.
Materials, storage, and finish
Door style, finish, hardware, interior organization, and trim are all part of how the cabinetry reads and performs.
Low cabinets, equipment bays, wire paths, drawers, and display shelves can be brought into one wall composition.
Symmetry, side towers, mantel proportions, and heat or clearance considerations shape the design.
Shelving can frame a room while lower cabinets provide closed storage for less display-friendly items.
Drawers, doors, hooks, and tall storage can help everyday drop zones feel more composed.
Jacksonville context
Built-in needs can shift between Jacksonville’s established neighborhoods and newer open-plan homes. Some rooms need careful fitting around existing trim and walls; others need a large media or display composition scaled to a more open living area.
Cost considerations
Use these ranges to set expectations before a project-specific conversation.
| Project scope | Planning range | Typical direction |
|---|---|---|
| Small alcove built-in | $3,500–$7,500 | Focused wall or niche |
| Full wall built-in | $7,500–$16,000 | Multiple cabinet and shelf zones |
| Large fireplace or media built-in | $12,000–$25,000+ | More structure, detail, and coordination |
Built-in pricing depends on overall size, cabinet depth, drawer and door count, shelving, finish, trim, wall conditions, electrical coordination, and installation complexity.
Planning estimate only — not a quote.
Our process
A clear sequence keeps the design, site conditions, and installation details connected.
We look at the architecture, focal points, openings, outlets, equipment, walkways, and what the room needs to store.
Overall height, depth, cabinet widths, shelves, doors, drawers, and display zones are balanced around the room.
Finish, hardware, trim, cable access, lighting allowances, and visible end treatments are brought into the plan.
Wall conditions, floor transitions, electrical needs, and access are reviewed before fitting begins.
The components are aligned, secured, trimmed, and adjusted so the built-in settles into the architecture.
Frequently asked
Built-ins can combine closed cabinets, drawers, open shelving, tall storage, media equipment areas, books, games, display pieces, and everyday room storage.
Yes. The focal point, clearances, equipment, wiring, side walls, and room proportions should all be reviewed as part of one plan.
Typical planning ranges are approximately $3,500–$7,500 for a small alcove built-in, $7,500–$16,000 for a full wall, and $12,000–$25,000+ for a large fireplace or media built-in.
A well-proportioned built-in can make storage feel more settled. Depth, open space, display balance, and the amount of wall coverage all matter.
Related services
Nearby service areas
Start with the room
Share the room, the storage problem, and any style direction you already have. We can start from there.