
Custom Cabinets Jacksonville FL
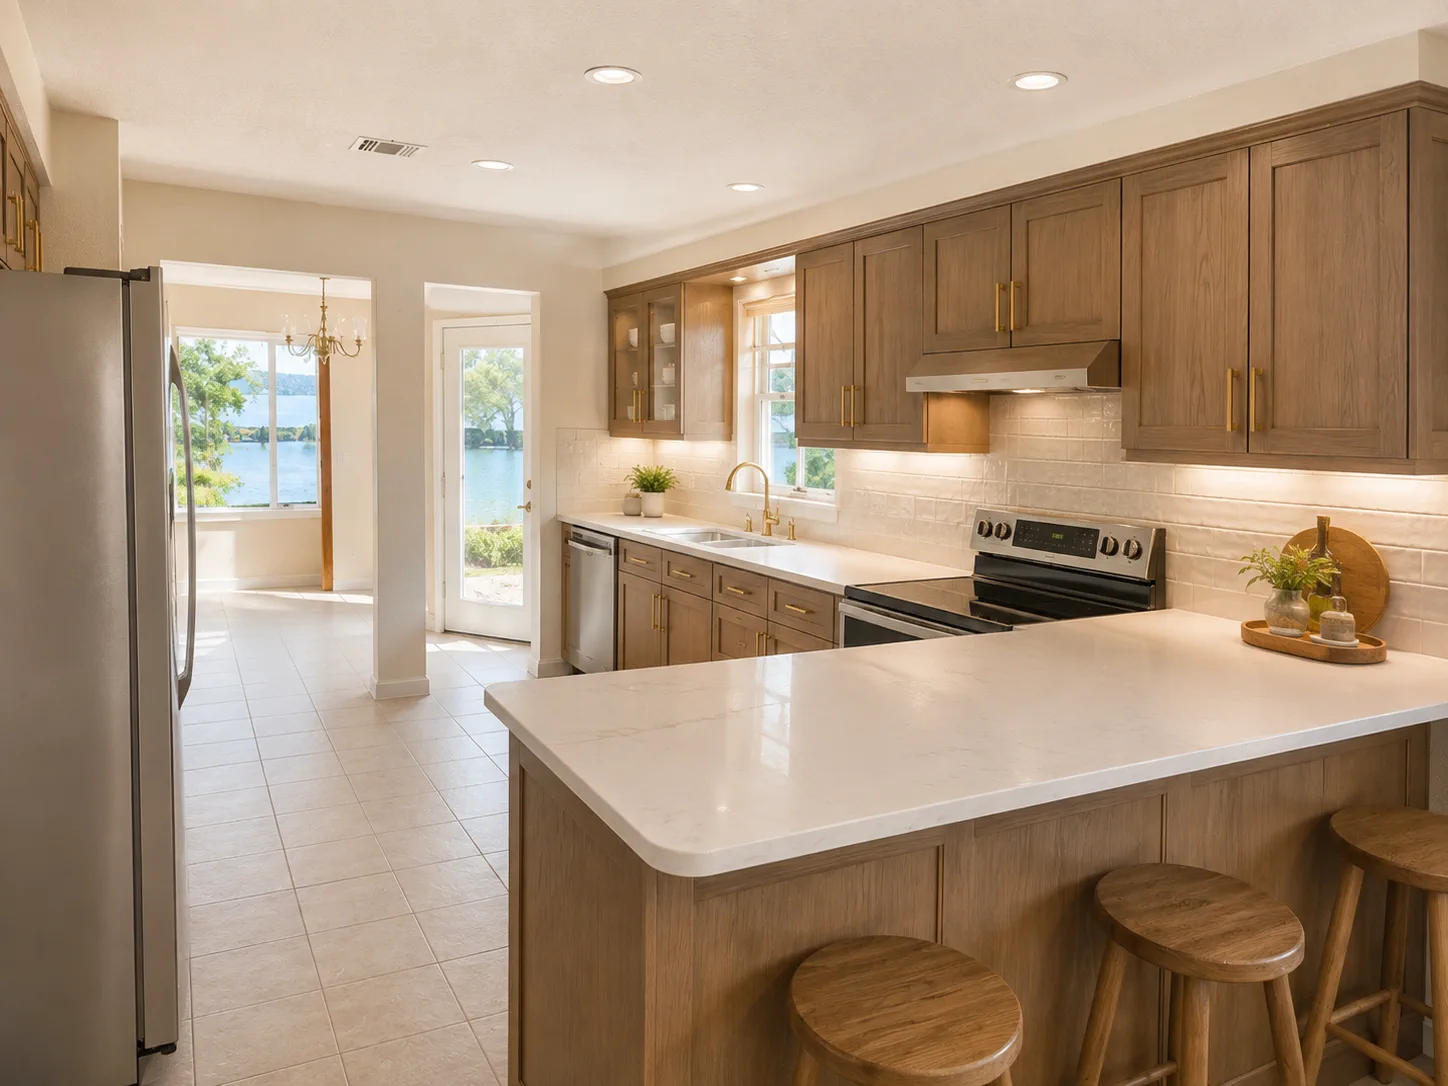
Custom Kitchen Cabinets cabinetry in Jacksonville, Florida

The kitchen, considered as a whole

Custom Kitchen Cabinets in Jacksonville, FL

Custom kitchen cabinets in Jacksonville, FL designed around your room, storage needs, appliances, style, and everyday routines.

A better fit starts here

A kitchen has to carry a lot: cookware, groceries, small appliances, serving pieces, family routines, and the visual center of the home. Custom kitchen cabinets let the layout respond to those demands instead of asking the room to fit a fixed catalog of sizes.

We plan cabinet runs, drawer banks, pantry storage, islands, appliance panels, finished ends, and trim as one composition. That makes it easier to use the available wall space well, protect clearances, and create a kitchen that feels deliberate from the first cabinet to the last detail.

Good fit for

  • A kitchen remodel where standard sizes leave narrow fillers or unused wall space.
  • A new layout that needs pantry storage, an island, and appliance locations resolved together.
  • A warm, traditional, coastal, or contemporary kitchen that needs the cabinetry to carry the visual direction.
Estimate your cabinet project cost

Why it works

What this custom kitchen cabinets plan can solve

The strongest cabinet decisions are practical first, then shaped into a finish that belongs in the home.

01

Storage with a job to do

Drawer widths, pantry zones, tray storage, and everyday landing areas are considered around what your household actually reaches for.

02

A layout that fits the room

Cabinet dimensions can respond to windows, doors, corners, ceiling height, appliances, and the paths people use through the kitchen.

03

A calmer visual rhythm

Door style, finish direction, hardware, open shelving, panels, and trim can be balanced so the kitchen feels cohesive rather than pieced together.

04

A plan for the details

We account for fillers, finished ends, light rail, crown, toe kick, appliance clearances, and countertop support before installation begins.

Design considerations

The room sets the direction.

These are the details worth resolving before a cabinet layout is finalized.

Start with the work zones

Think through prep, cooking, cleanup, breakfast, entertaining, and where groceries are put away. The most useful cabinet plan follows those movements.

Use tall storage carefully

Pantry and full-height cabinets can add capacity without spreading cabinetry across every wall. Their placement matters for access, sightlines, and appliance clearances.

Let the room set the proportion

An older Jacksonville kitchen may need careful fitting around existing trim, while a newer open layout may call for a measured mix of tall storage, islands, and display space.

Materials, storage, and finish

Build the visible details around the way it will be used.

Door style, finish, hardware, interior organization, and trim are all part of how the cabinetry reads and performs.

Door styles

Shaker, slab, inset-inspired, and other profiles can be weighed against the home’s architecture and the amount of visual detail you want.

Wood and painted finishes

Warm wood, painted cabinetry, and mixed finishes each change the light, texture, and balance of a kitchen.

Hardware and organization

Pulls, knobs, drawer banks, pull-outs, tray storage, and waste or recycling zones can be selected for everyday access.

Islands and appliance panels

Island cabinetry, panels, fillers, and integrated details can help appliances feel part of the plan rather than interruptions.

Jacksonville context

Designed for the room that is actually there.

Jacksonville kitchens range from compact rooms in established neighborhoods to open, gathering-focused layouts in newer homes. We consider the actual walls, windows, traffic paths, and existing trim in your part of the area rather than assuming one kitchen template fits every home.

Cost considerations

Planning ranges for custom kitchen cabinets

Use these ranges to set expectations before a project-specific conversation.

Project scopePlanning rangeTypical direction
Small kitchen cabinet project$8,000–$18,000Focused cabinet run or compact layout
Mid-size custom kitchen$18,000–$35,000Multiple runs, drawers, and coordinated details
Large or highly detailed kitchen$35,000–$65,000+Larger layouts, islands, tall storage, and added detail

These are planning ranges only, not quotes. Final pricing depends on cabinet quantity, construction, finish, door style, hardware, accessories, trim, layout complexity, and installation conditions.

Planning estimate only — not a quote.

Our process

From first conversation to final adjustment.

A clear sequence keeps the design, site conditions, and installation details connected.

01

Talk through the room

We start with what is not working, what needs to be stored, and how you want the kitchen to feel and function.

02

Measure and map the conditions

Walls, openings, appliances, utilities, ceiling conditions, and existing details are documented before the layout is refined.

03

Shape the cabinet plan

Cabinet sizes, drawers, pantry zones, island functions, door style, finish, and visible trim are brought into one direction.

04

Prepare for installation

The installation sequence, clearances, finished panels, fillers, and coordination points are reviewed before work begins.

05

Fit, align, and finish

Cabinets are installed, adjusted, and reviewed so the final run reads as a clean, connected system.

Frequently asked

Questions about custom kitchen cabinets

How much do custom kitchen cabinets cost in Jacksonville?

Typical planning ranges are approximately $8,000–$18,000 for a small kitchen cabinet project, $18,000–$35,000 for a mid-size custom kitchen, and $35,000–$65,000+ for a large or highly detailed kitchen. Actual pricing depends on the room and selections.

Can custom cabinets work in an older Jacksonville kitchen?

Yes. Custom sizing can help account for uneven walls, existing trim, unusual openings, and layouts that do not line up neatly with standard cabinet dimensions.

Can you plan the island and appliances with the cabinets?

The cabinet plan can consider island storage, appliance locations, panels, fillers, clearances, and countertop support together so the kitchen works as one layout.

What should I decide before requesting an estimate?

It helps to know the room, the storage problems you want to solve, the appliances involved, and any finish or style direction you already prefer. A finished design is not required.

Start with the room

Ready to talk about your custom kitchen cabinets project?

Share the room, the storage problem, and any style direction you already have. We can start from there.

Call NowGet Free Quote