
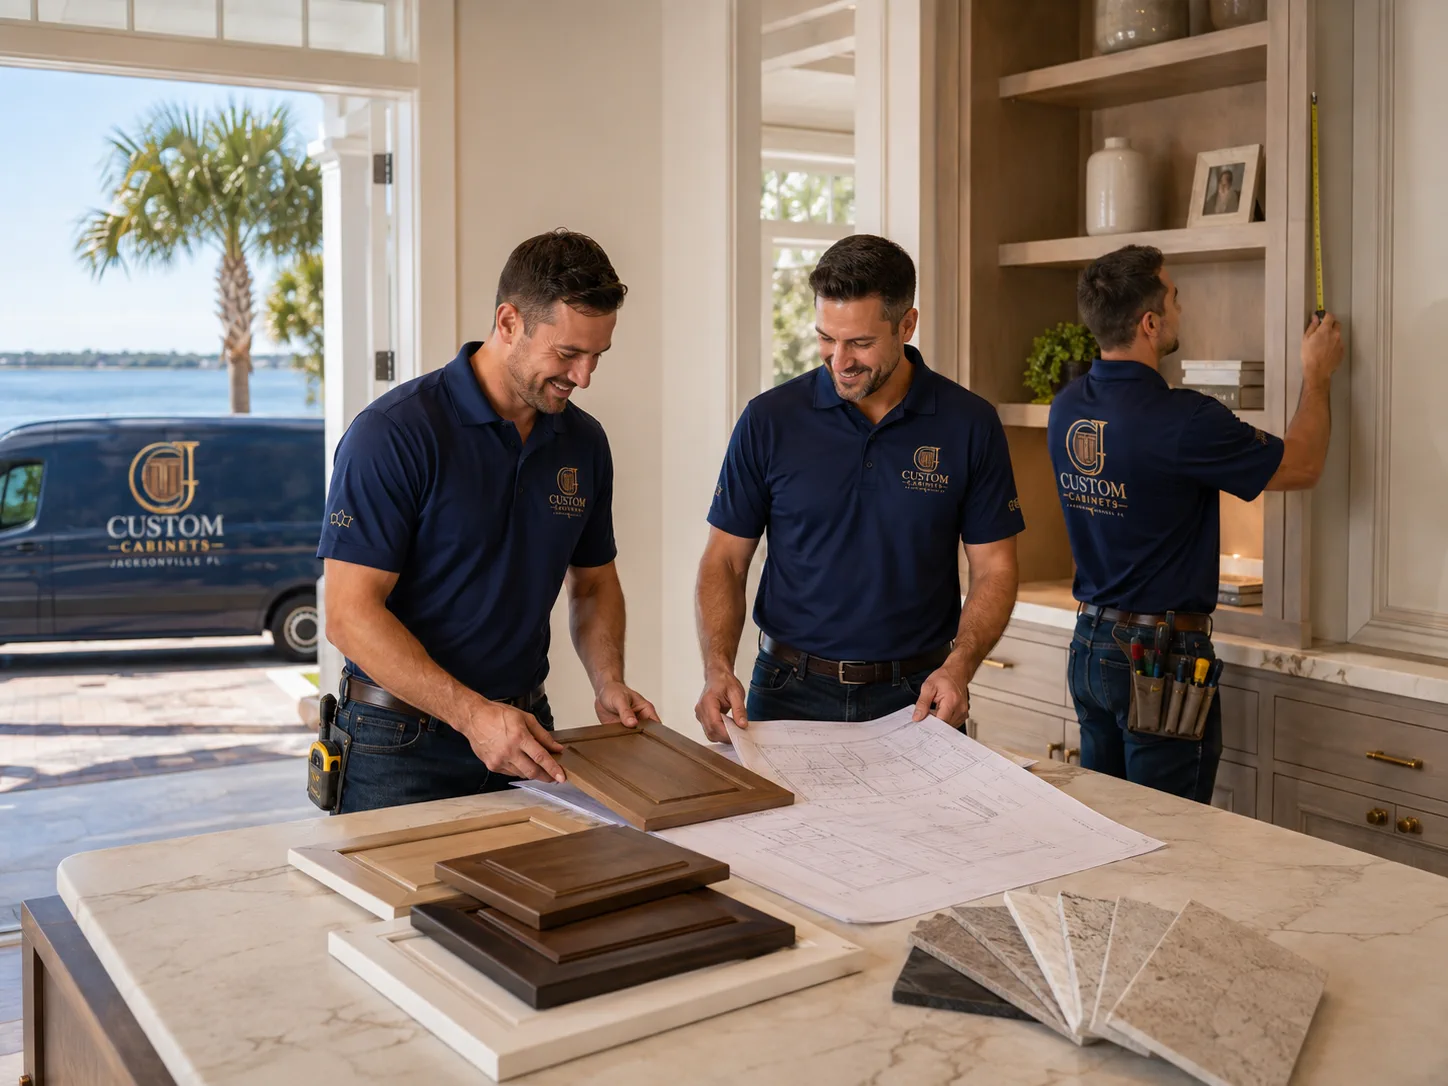
Our approach to custom cabinetry
Good cabinet work starts before the first cabinet.
The work is in the details: careful measurements, functional planning, thoughtful material choices, and an installation that respects the room.
A neutral, practical approach
Our Approach to Custom Cabinetry
Custom cabinetry is not only about adding more boxes. It is about understanding the room, deciding what needs to be stored, and shaping the visible details around those choices.
We keep the process focused on the homeowner’s actual space: the walls, openings, traffic patterns, natural light, existing trim, appliances, plumbing, and the routines that happen there.
Measure carefully
Room dimensions, openings, walls, floors, utilities, and clearances shape the cabinet plan.
Plan for function
Storage, work zones, reach, appliance access, and daily routines come before decorative details.
Choose materials with purpose
Wood tone, paint, door profile, hardware, countertop, and trim all affect the final room.
Make storage feel settled
Open display, closed cabinets, drawers, tall sections, and depth are balanced around the architecture.
Coordinate installation
Fillers, panels, scribing, leveling, fastening, trim, and final adjustments are part of the finished fit.
Review the details
The cabinet system is considered as a whole so doors, drawers, reveals, and transitions work together.
A connected sequence
Design → Measure → Build → Install
Design
Talk through the room, the storage problem, the style direction, and what needs to work better.
Measure
Document walls, openings, appliances, utilities, clearances, and the details that shape the fit.
Build
Refine the cabinet plan, materials, finish, hardware, storage features, and visible trim.
Install
Fit, level, secure, align, trim, and adjust the cabinetry as a complete room.
Start with the room
Want to see how this applies to your room?
Tell us where the cabinetry will go and what you want it to do better.