
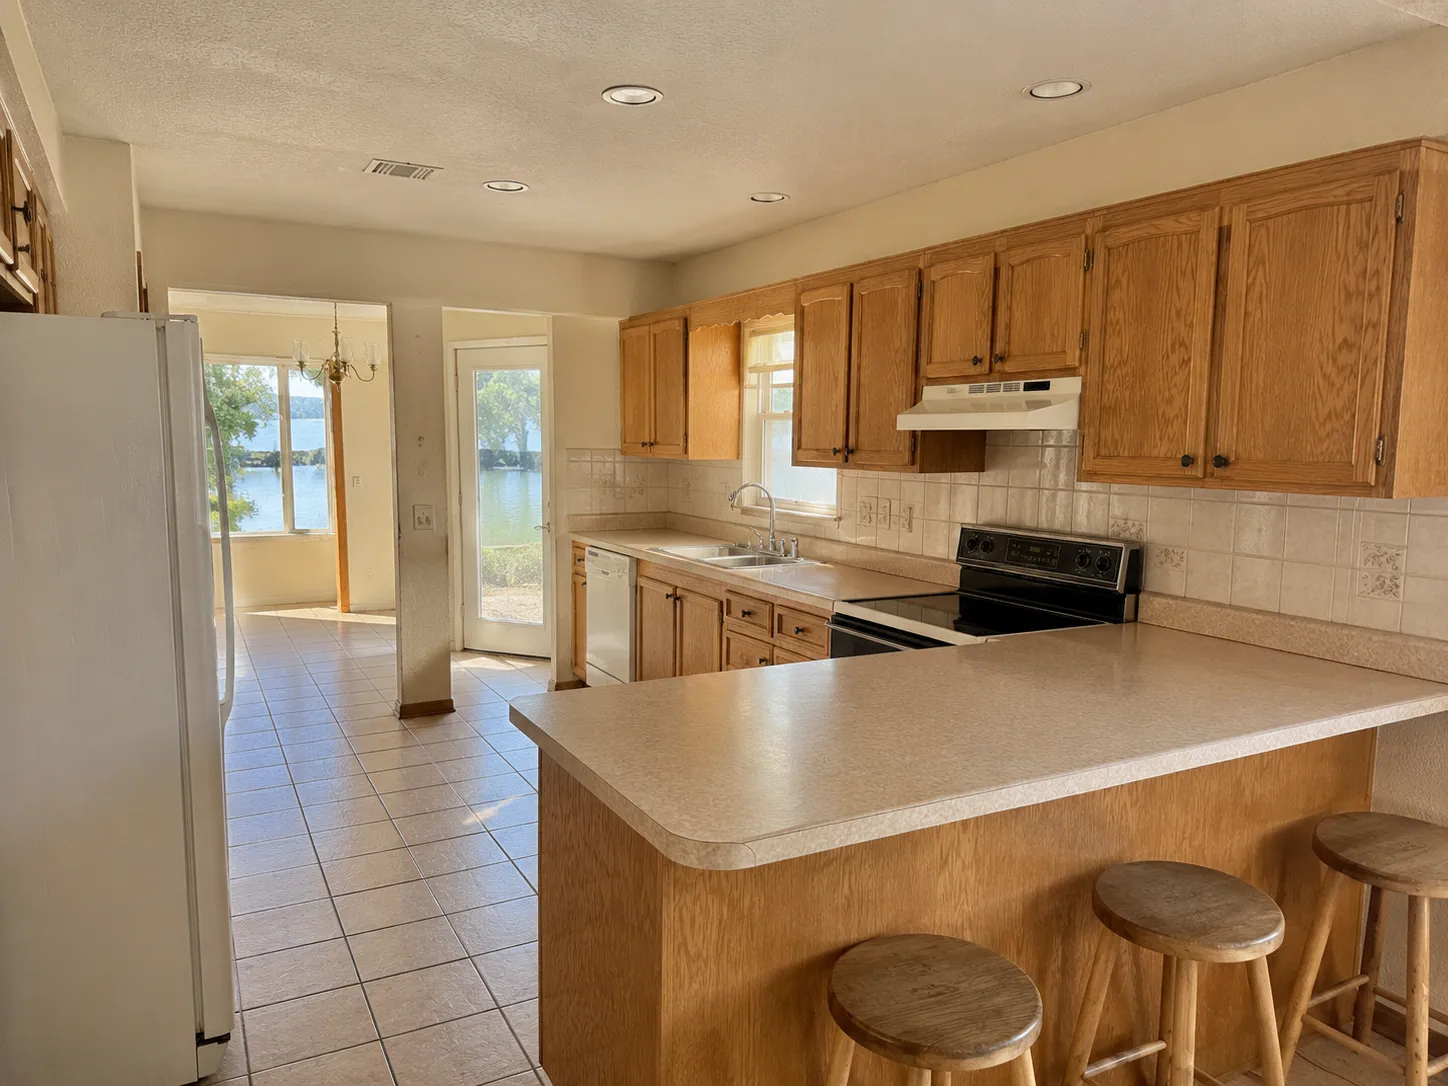
 Before
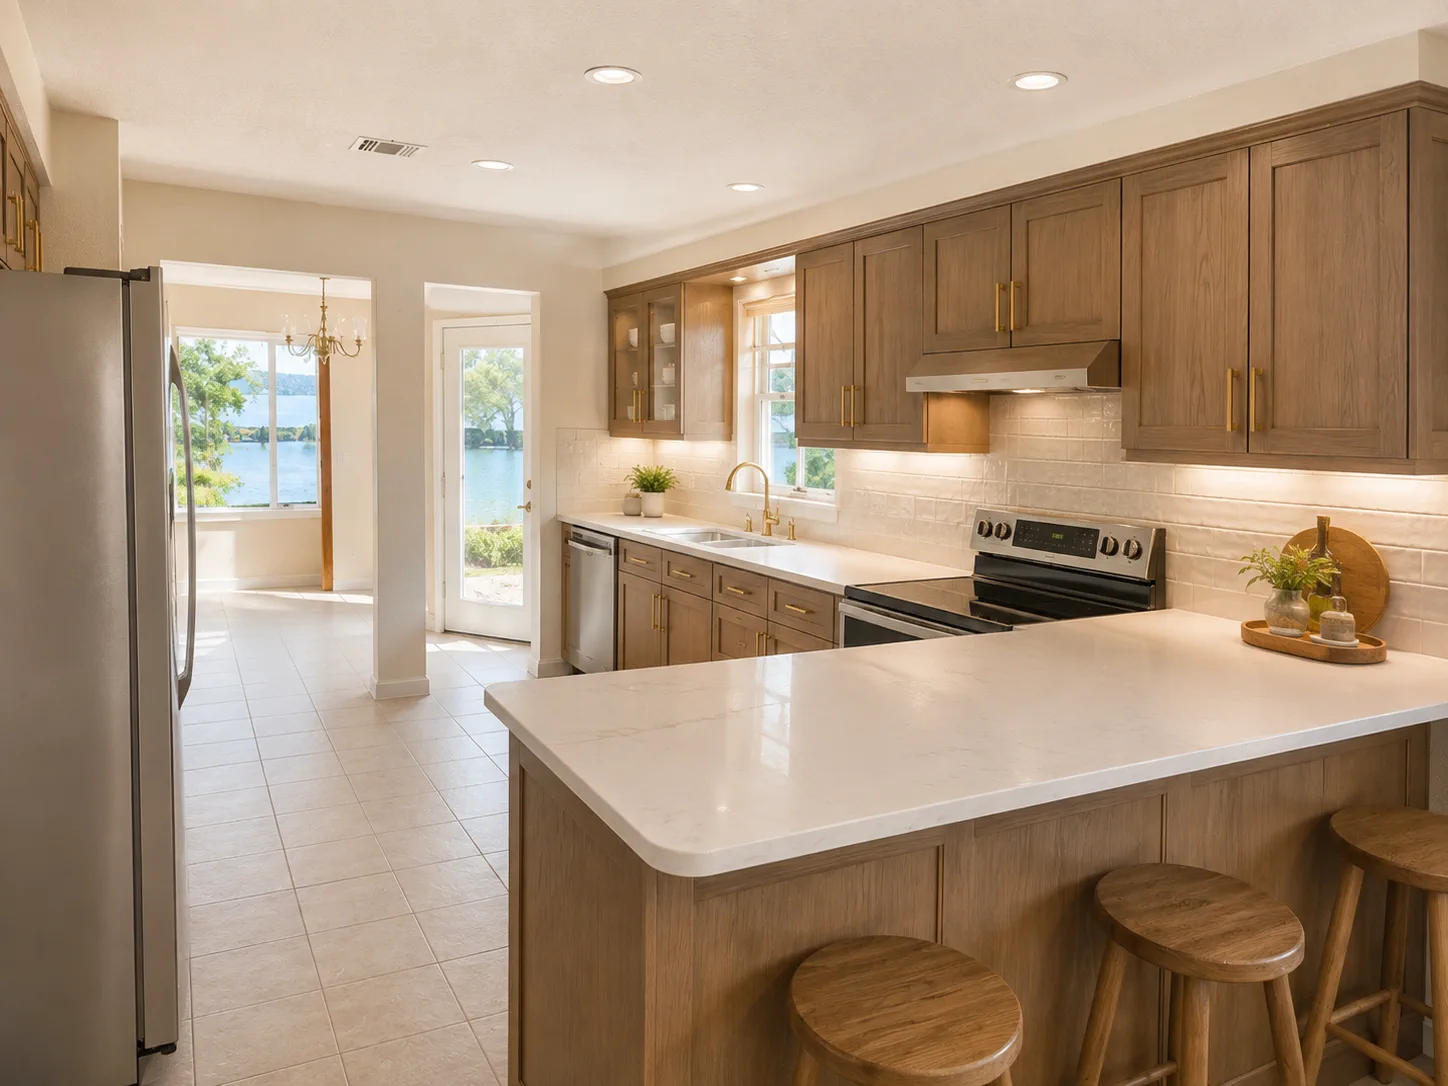 After
AfterKitchen Cabinet Transformation
From dated oak and laminate to a warmer, more tailored kitchen direction.
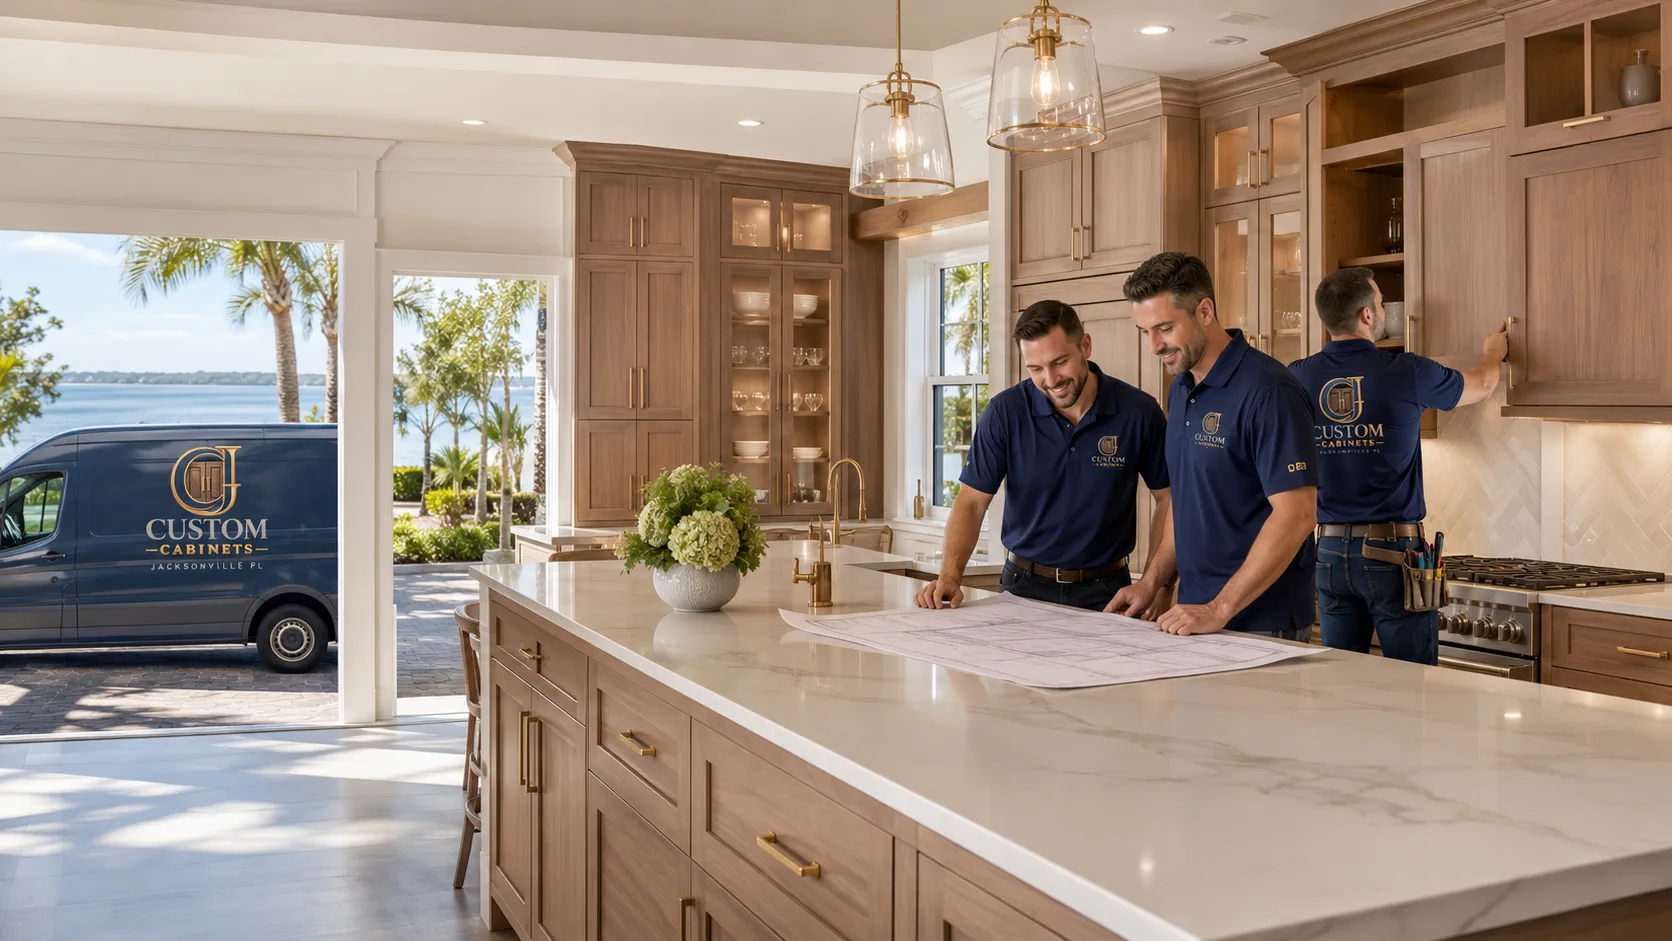
Custom cabinetry · Jacksonville, Florida
Custom cabinetry designed around the homeowner’s actual room, storage needs and style.
Design
Built around how the room works
Materials
Warm wood, paint, hardware, and detail
Installation
A careful fit from plan to finish
Custom-Fit Cabinetry
Sized around the room
Kitchen, Bath & Built-Ins
Rooms that work harder
Jacksonville Area Service
Ten named service areas
Design + Installation
From plan to final fit
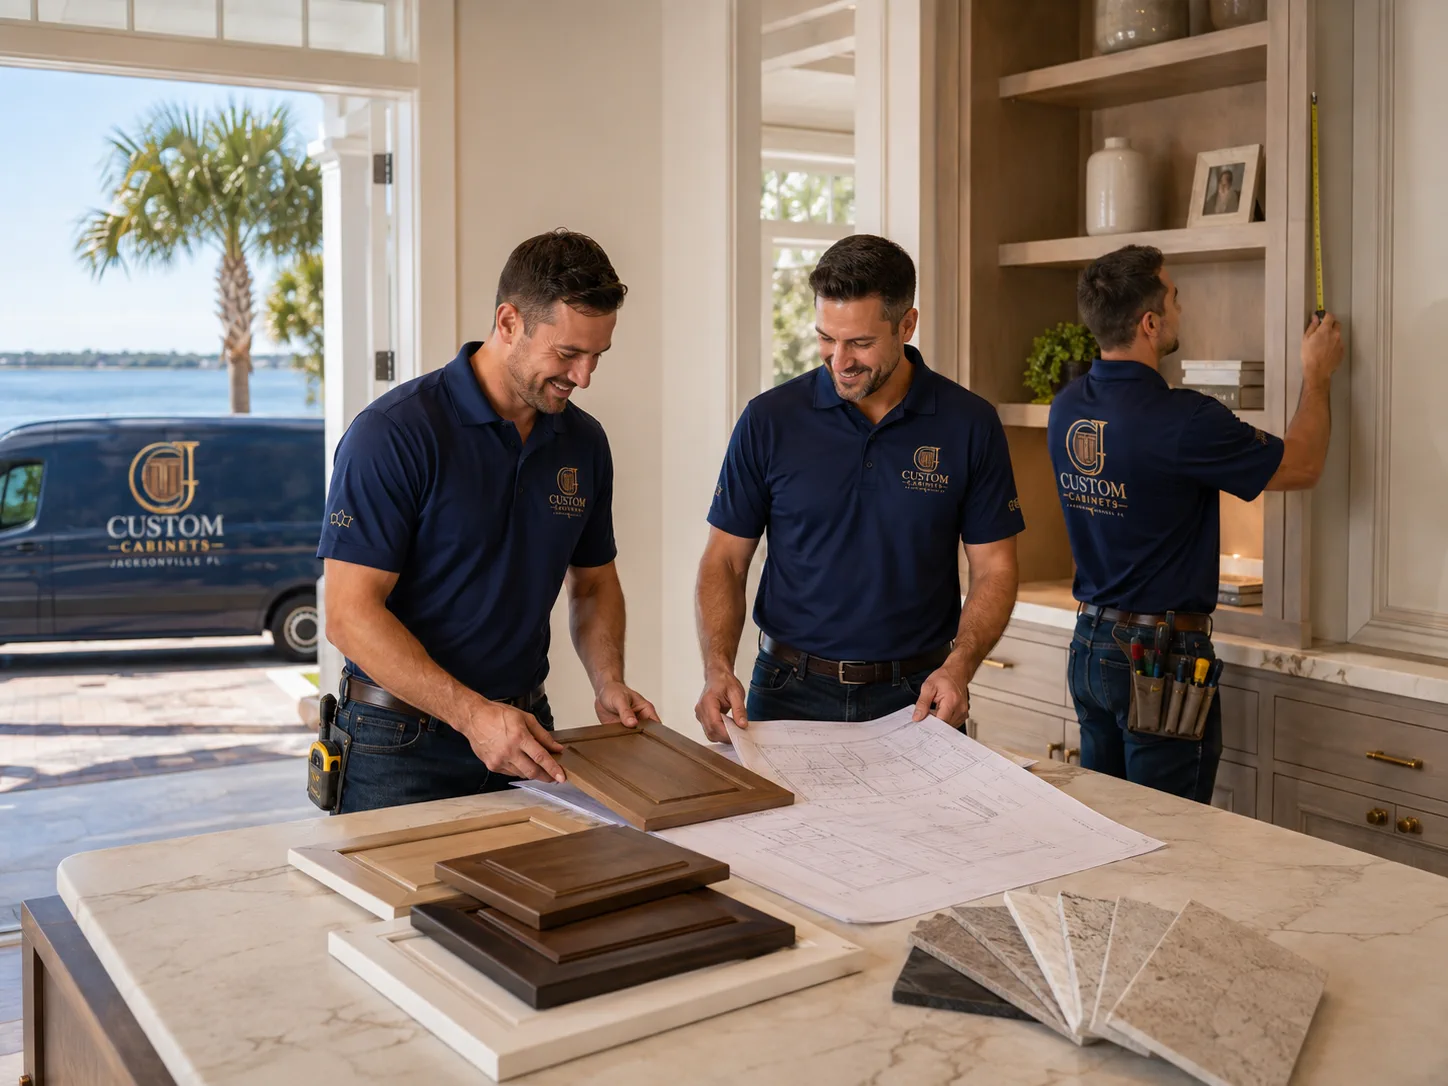
Start with the room
The right cabinet plan is equal parts storage, proportion, material, and fit. We look at the room that is actually there — its walls, openings, traffic, light, and routines — then shape the details around it.
From a kitchen that needs a better work pattern to a living room that needs a calmer media wall, custom cabinetry can make the space easier to use without losing its character.
Rooms we plan
Purposeful cabinet design for the rooms where storage, organization, and appearance meet.
Cabinet layouts shaped around cooking, gathering, appliances, and the way the kitchen is used.
Explore the serviceLevel runs, clean alignment, solid fastening, and finished trim details for a confident fit.
Explore the service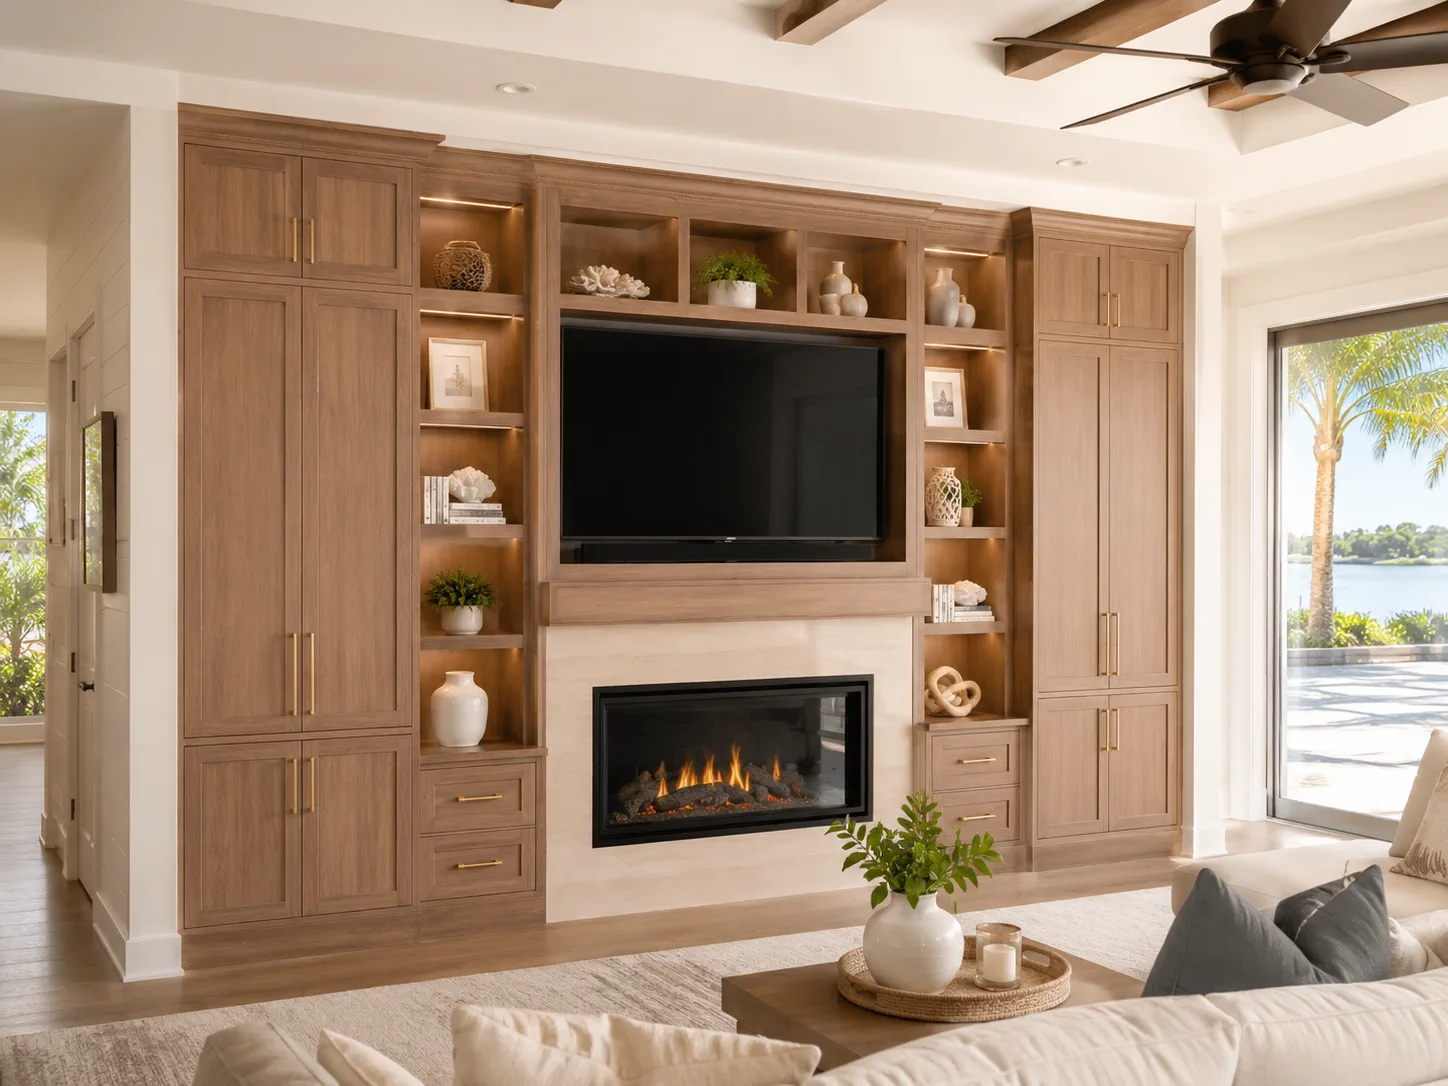
Purposeful storage for media walls, fireplaces, alcoves, libraries, and living spaces.
Explore the service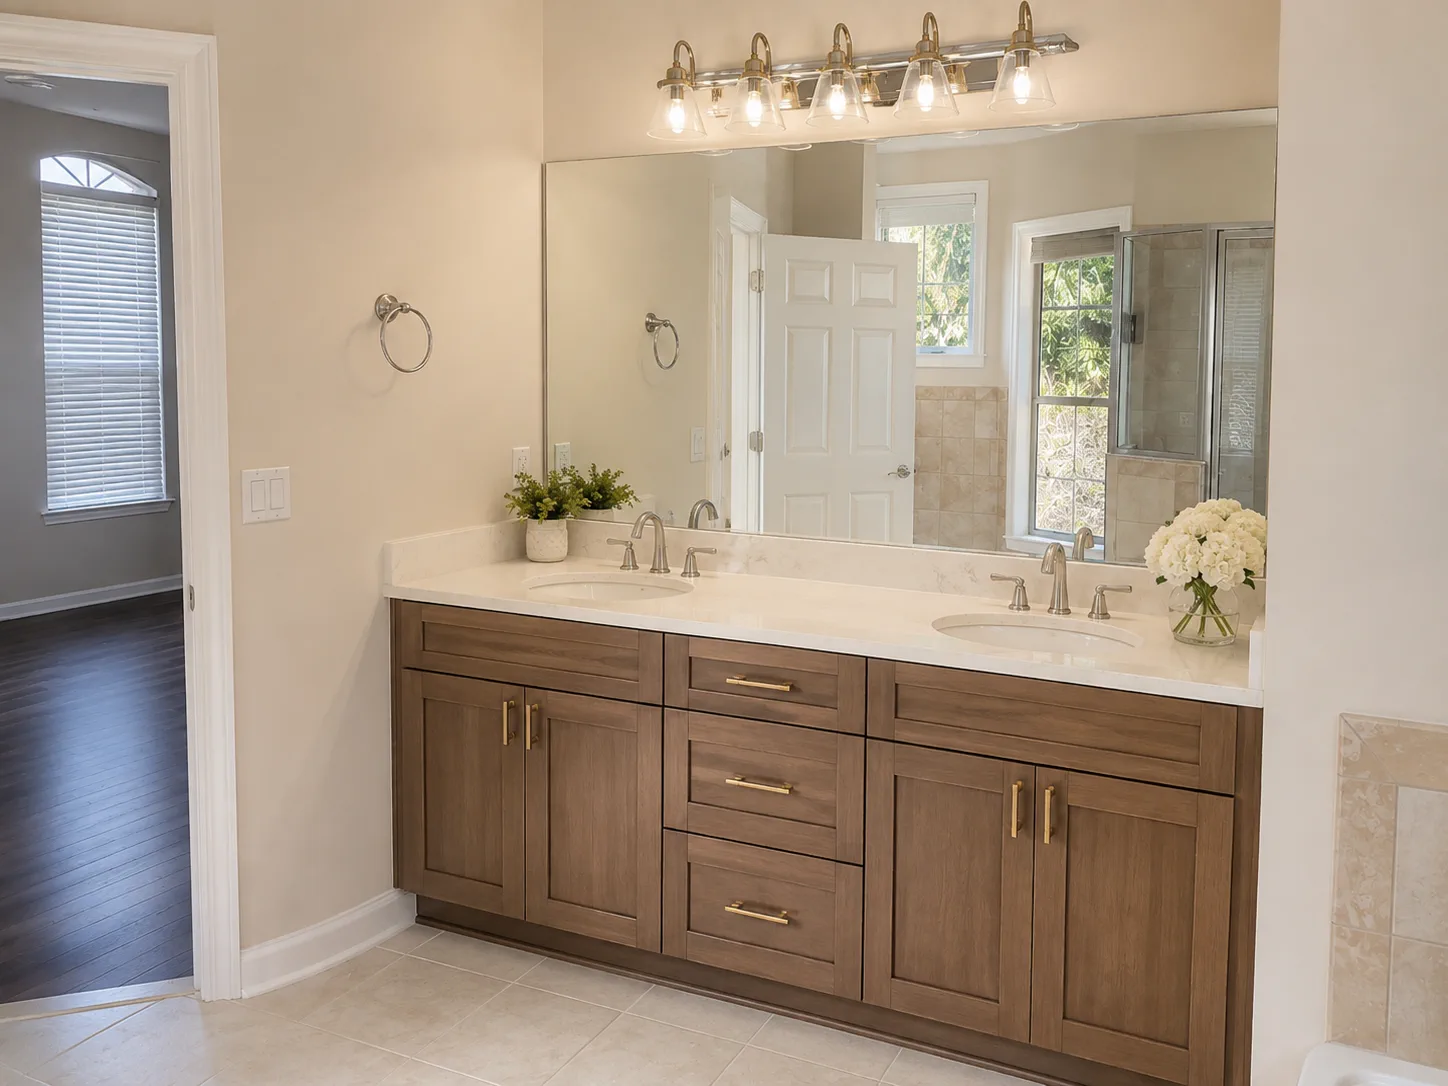
Vanities planned around plumbing, countertop proportions, daily routines, and available room.
Explore the service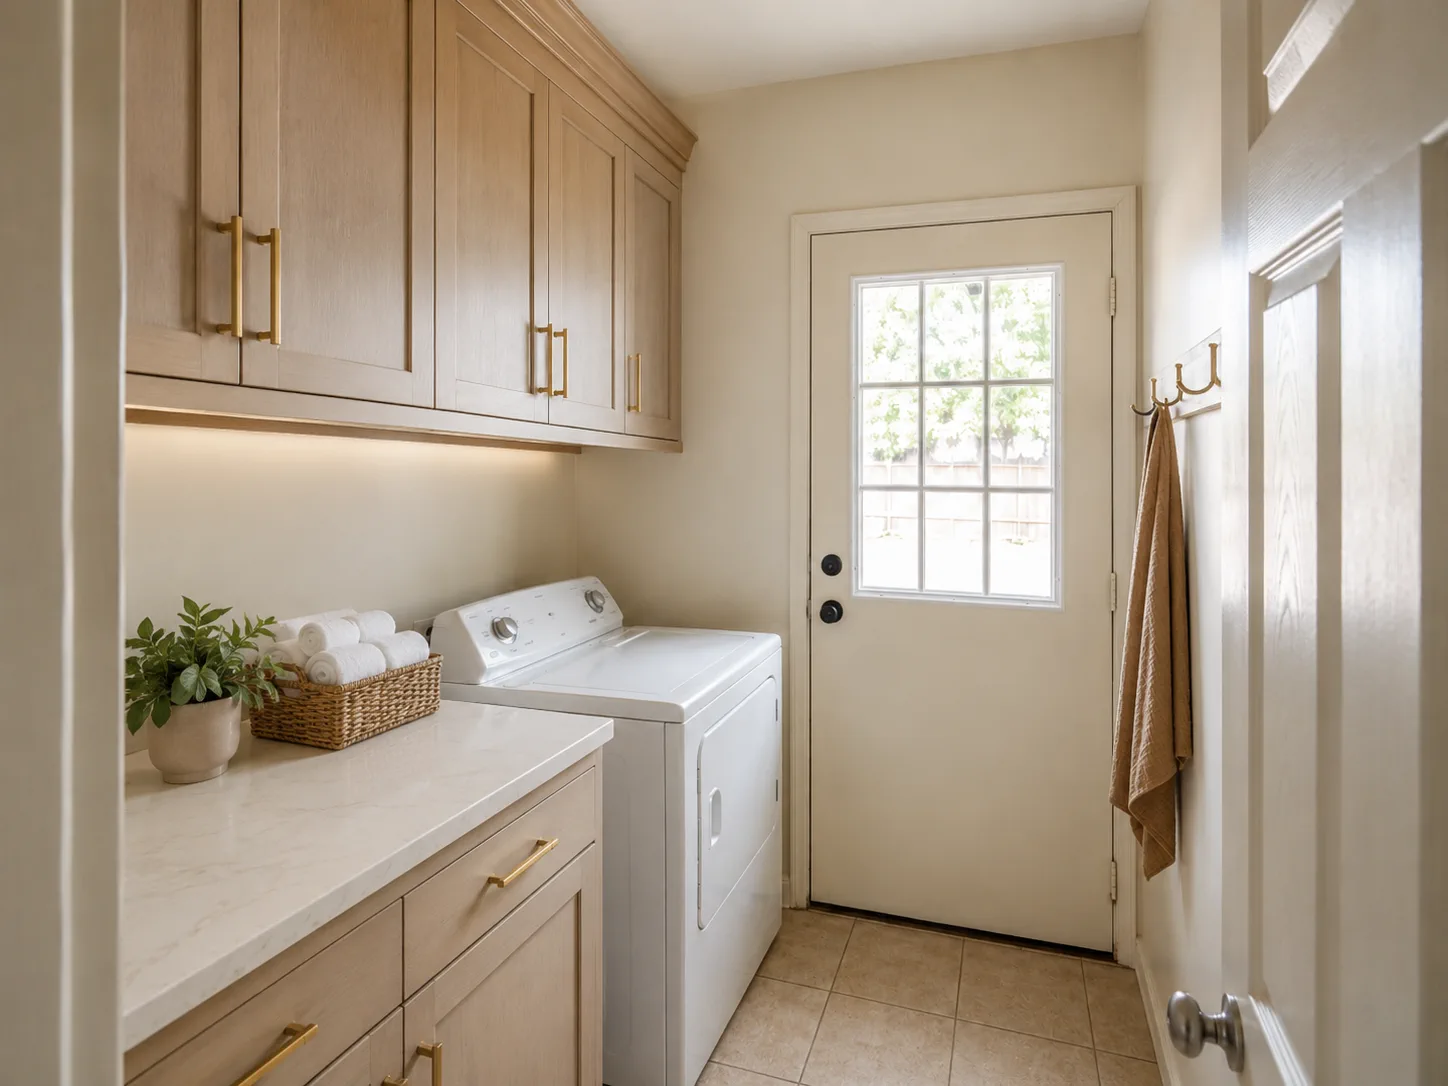
Cabinetry that brings detergents, linens, utility storage, and work surfaces into order.
Explore the serviceIntegrated desks, files, equipment storage, bookshelves, and cable-aware work zones.
Explore the serviceExplore custom kitchen cabinets, built-ins, bathroom vanities, storage solutions, and other custom cabinetry options for Jacksonville-area homes. See how a thoughtful cabinet plan can make everyday spaces work better.
Before & after
Side-by-side transformation imagery shows the kind of shift thoughtful cabinetry can create in a kitchen, bathroom, or utility room.
BeforeAfterFrom dated oak and laminate to a warmer, more tailored kitchen direction.
Why custom
Custom work earns its place when the room, the storage, and the details need to agree.
Widths, depths, and heights can respond to corners, windows, doors, ceilings, and the way people move.
Drawers, tall cabinets, shelves, and organizers can be assigned to real routines instead of generic categories.
Warm wood, painted finishes, hardware, trim, and open display can be balanced around the architecture.
Fillers, panels, scribing, reveals, and installation details are part of the design, not an afterthought.
From cabinet design to installation
The process stays grounded in the room: understand it, measure it, plan it, and install it carefully.
Talk through the room, the storage problem, the style direction, and what needs to work better.
Document walls, openings, appliances, utilities, clearances, and the details that shape the fit.
Refine the cabinet plan, materials, finish, hardware, storage features, and visible trim.
Fit, level, secure, align, trim, and adjust the cabinetry as a complete room.
Plan before you price
Cabinet pricing can change substantially based on size, material, finish, storage features, and installation. Build a rounded planning range before you start the conversation.
Calculate My Cabinet ProjectPlan the range
Explore a rough planning range based on project type, size, material, finish, storage features, and installation requirements.
Calculate My Cabinet ProjectStart a project conversation
Tell us which room you want to improve, what it needs to hold, and where you are in the planning process.
Photos are optional, and you do not need a finished design to get started.
Call 904-650-4342Built-in cabinetry
A media wall, fireplace surround, alcove, or long living-room wall can become useful storage that feels connected to the architecture.
Balance display with closed storage, plan around equipment and clearances, and give the room a more settled visual center.
Explore built-ins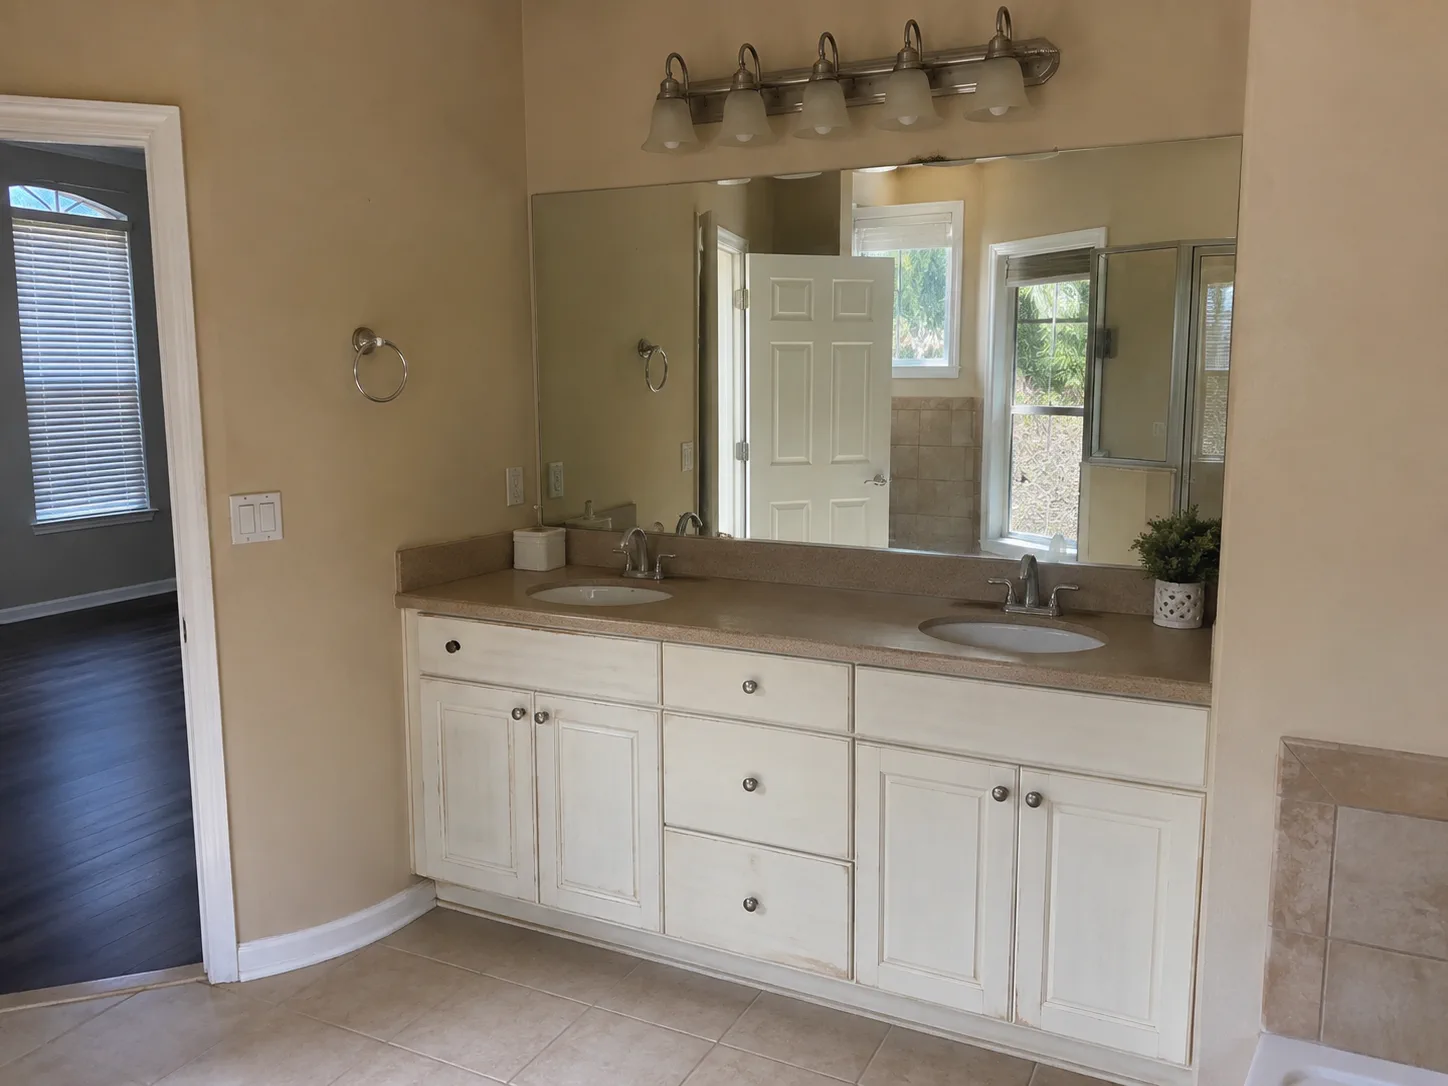 BeforeAfter
A more grounded vanity composition with useful drawer storage and warm wood.
 BeforeAfter
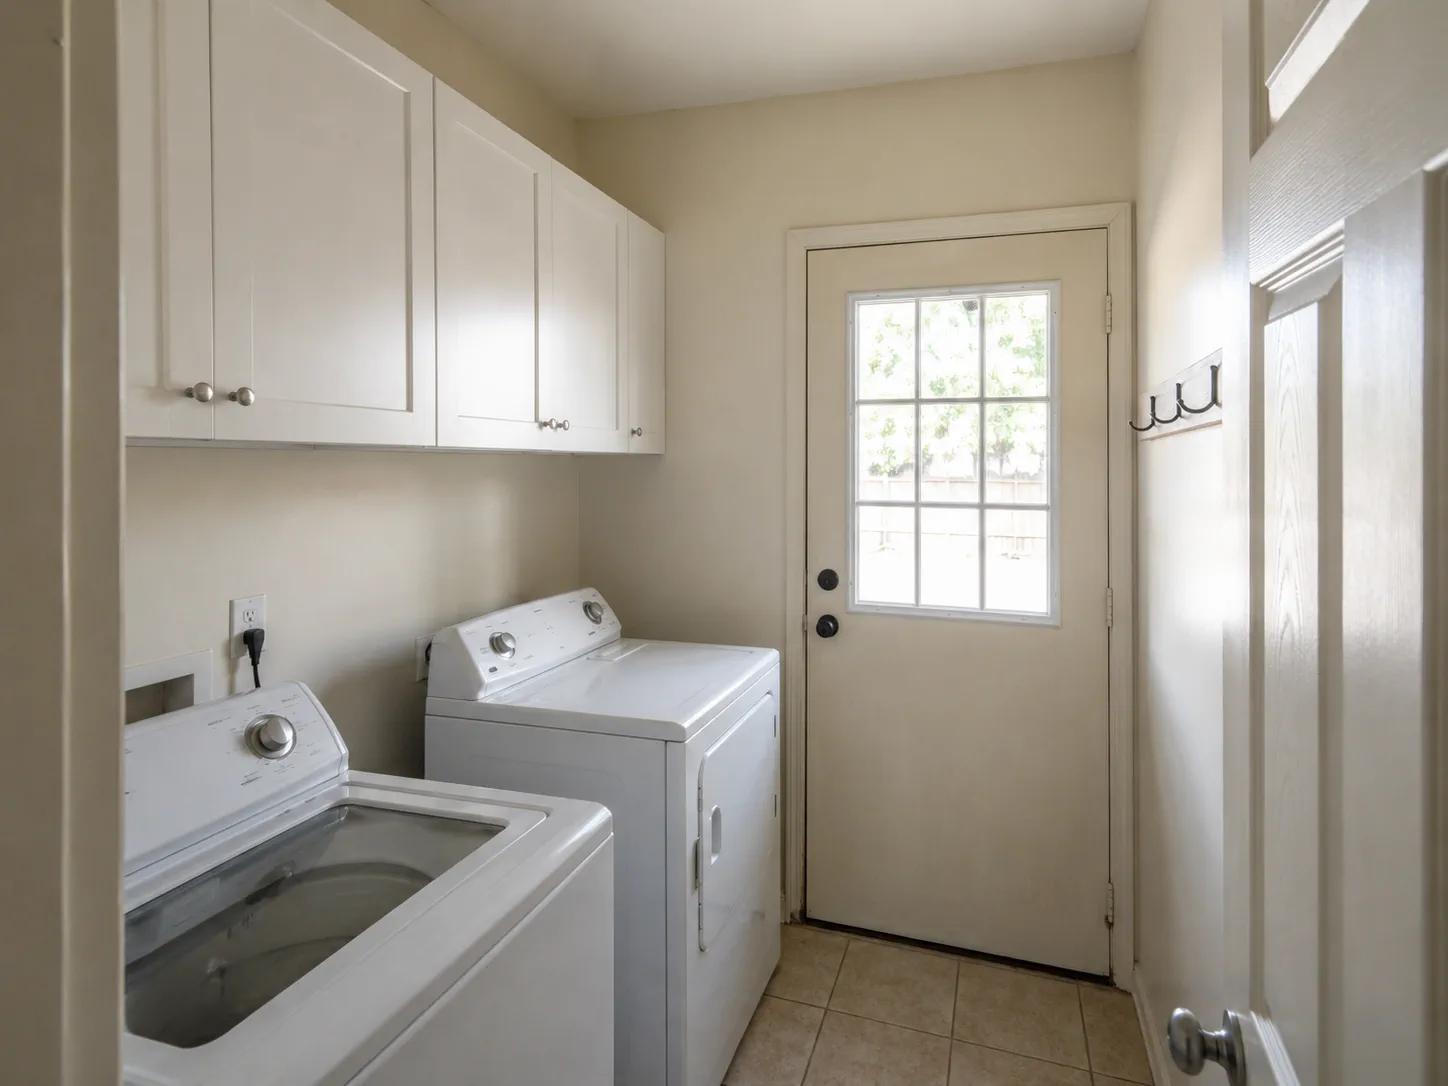
A utility room organized around storage, work surface, and appliance access.
Design transformation imagery is representative of the types of cabinetry upgrades we offer.
Service areas
Explore the local context for your neighborhood, from coastal rooms to newer planned communities and established homes.
Materials & style
The cabinet plan is not only about how much fits inside. Finish, door profile, hardware, trim, and the balance of open and closed storage shape how the room feels every day.
Read common questionsVisible grain and a grounded, natural direction.
A clean field of color that can lighten or define the room.
Shaker, slab, and other profiles change the visual rhythm.
Pulls, knobs, panels, crown, and finished ends complete the fit.
Stay connected
Follow our official Facebook page for custom cabinetry inspiration, project updates, and ideas for Jacksonville-area homes.
Questions, answered
A few practical answers before you decide what to measure, choose, or ask about.
Custom cabinets are planned around the specific room rather than limited to a fixed group of standard sizes. Layout, dimensions, storage features, door style, finish direction, trim, and installation details can all respond to the home.
Start by sharing the room you want to improve, what is not working now, and what you want the finished space to accomplish. Measurements, photos, and design priorities can then guide the cabinet plan.
Yes. Remodels may require attention to uneven walls, existing trim, flooring, plumbing, or electrical conditions, while newer homes may offer more flexibility for planning. In both cases, the design starts with the actual room.
Better storage is often about using depth, drawer configuration, vertical space, and interior organization intelligently rather than simply adding more cabinets. Proportion and open space matter.
Cost depends on project size, cabinet construction, finish, door style, hardware, interior features, trim, and installation complexity. The cost calculator provides a rough planning range, not a quote.
The service area pages cover Jacksonville, Ponte Vedra Beach, Jacksonville Beach, St. Johns, Fleming Island, Mandarin, Atlantic Beach, Neptune Beach, Nocatee, and Orange Park.
That is one of the advantages of custom work. Cabinet proportions, trim, door profiles, finishes, and hardware can be selected to feel appropriate for the architecture already in the home.
Start with the room
Share the room you want to improve, the storage problem you are solving, and any style direction you already have.